Construction Takeoff Example
Here are two takeoffs we did from public plan sets, row by row: one drywall, one roofing. Each number below is in the Excel sheet and tied to a marked area on the plan PDF, both free to download.
- Drywall example: 666 LF of wall, 15,536 SF of board, 357 sheets of 4x12.
- Roofing example: 7 roof planes, 65.4 squares (71.9 with 10% waste).
- Download the Excel sheet and the marked-up plan for both.
- Want this for your plan? The first one is free, within 48 hours.
How it works
- 1. Upload your plan. PDF or a link to the set. Say what you need counted and when the bid is due.
- 2. We do the takeoff. Every quantity is measured from the drawings and tied to a marked area on the plan.
- 3. Get it back within 48 hours. Excel quantities + marked-up PDF by email. Price it your way and send the bid.
Sample drywall takeoff
A real takeoff we did from a public plan set: Highline College Building 23 tenant improvement, Level 3 (sheet A3.01, design development set, 1/8" = 1'-0"). Blue = new A1 partitions, green = F4 exterior furring.
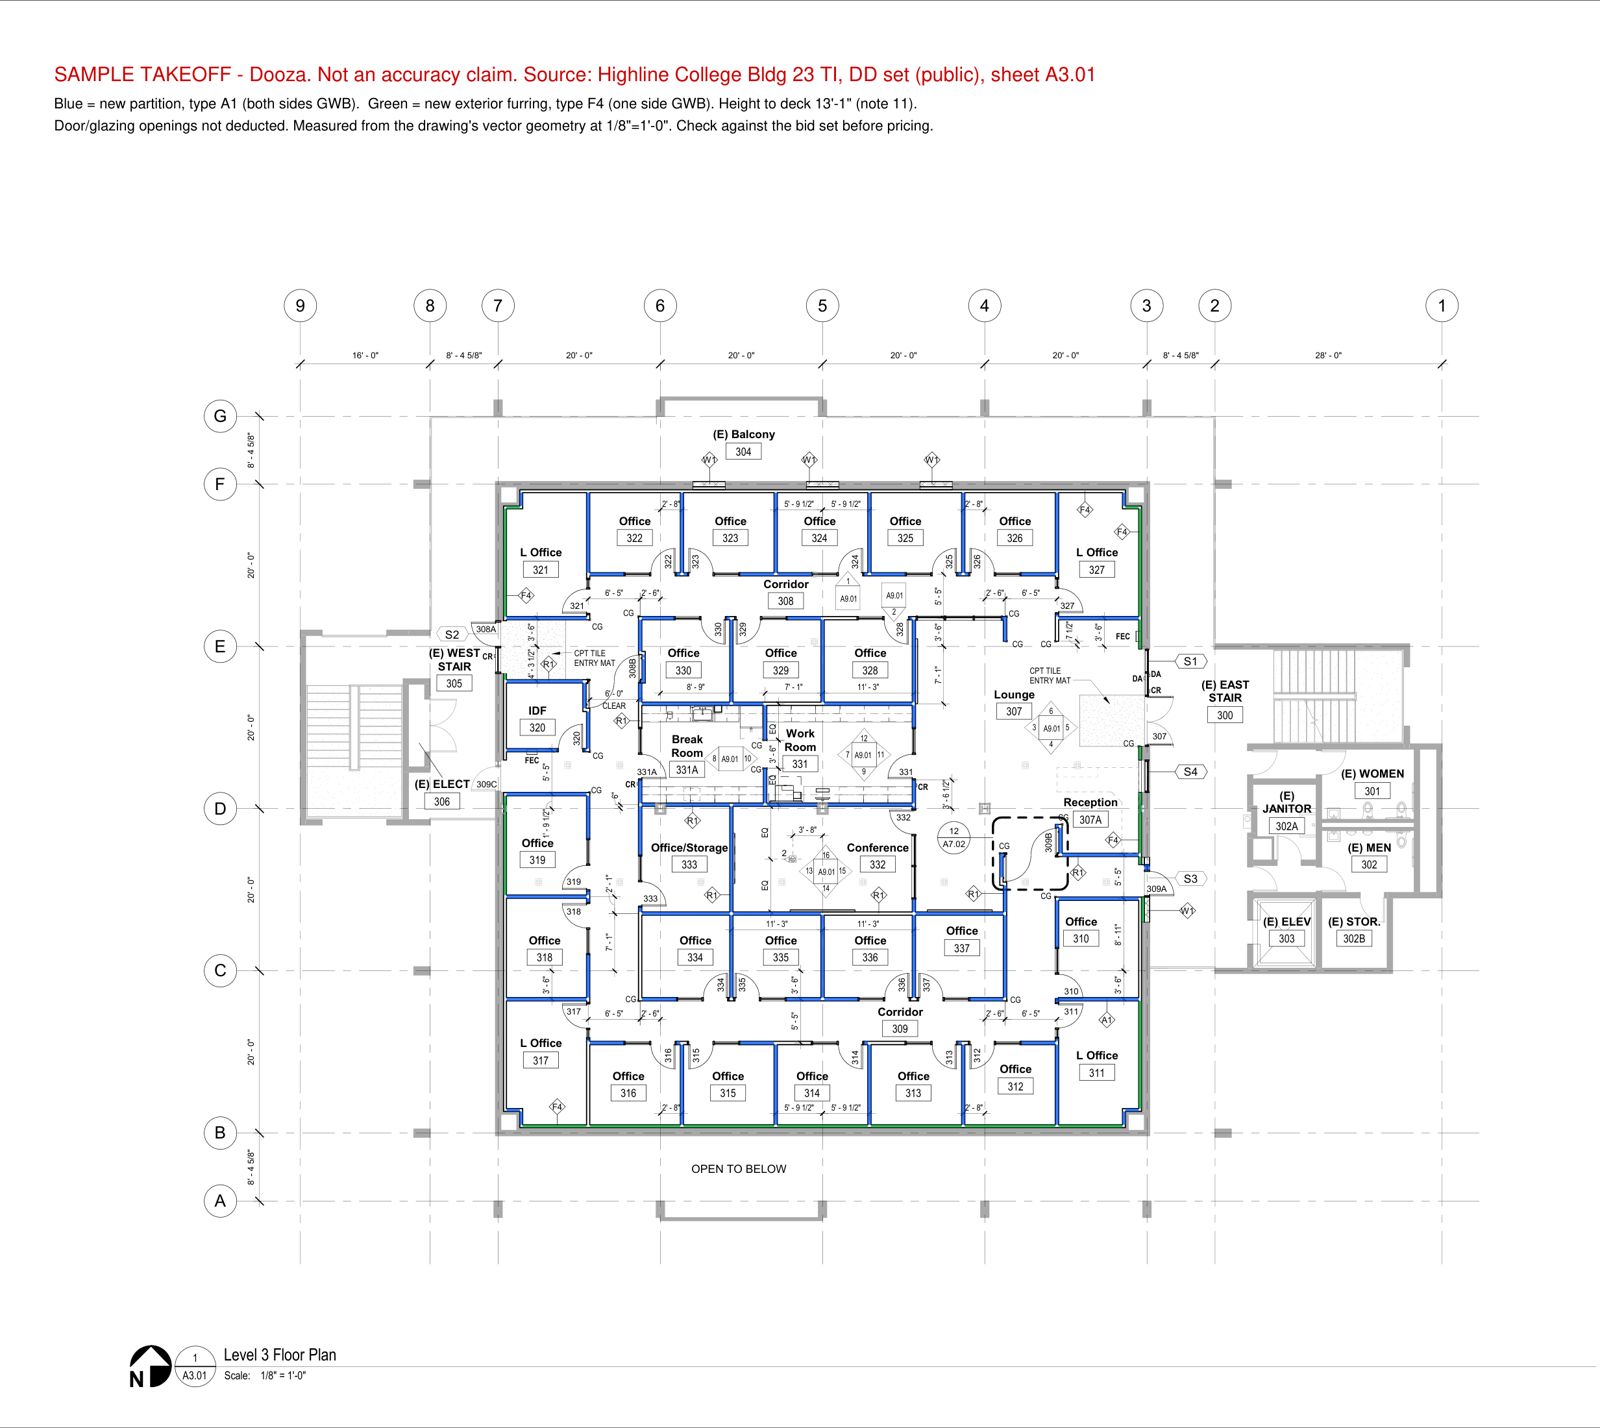
- A1 partitions: 522 LF, 5/8" Type X both sides, 13'-1" to deck (assumed) = 13,650 SF board
- F4 exterior furring: 144 LF = 1,886 SF board (total 15,536 SF)
- About 357 sheets of 4x12 incl. 10% waste, 699 studs, 1,332 LF track
- Openings not deducted (noted on the sheet)
Marked-up plan (PDF) · Quantity sheet (Excel)
Sample. Not an accuracy claim. Check any takeoff against your bid set before pricing.
How to read the drywall example
Start with wall length. Each wall run is measured off the plan and grouped by wall type: here 521.8 LF of type A1 and 144.2 LF of type F4. Board area is length times height times the number of board sides: 521.8 x 13.08 ft x 2 sides = 13,650 SF for A1. Add the waste factor (10% here) and divide by the sheet size (a 4x12 sheet is 48 SF) to get sheets: 313 for A1. Studs are counted per wall run at 16 inches on centre, and track is the wall length twice, top and bottom.
How to read the roofing example
Each roof plane is measured flat on the plan first (plan SF). A sloped roof is larger than it looks from above, so the plan area is multiplied by a slope factor for the pitch: 1.0035 for 1:12 and 1.0308 for 3:12. That gives the actual area. Divide by 100 to get squares, the unit roofing is ordered in. Ridge, eave and rake lengths are listed apart, because they drive ridge cap, drip edge and trim orders.
What a good takeoff states
Three things besides the numbers. The source: which sheet and scale each quantity came from. The assumptions: in the drywall example the wall height is assumed to the roof deck, and in the roofing example two slopes are not printed on the sheet, so both are marked "assumed". And what was left out: openings are not deducted in the drywall example. If a takeoff does not say these, ask before you price from it.
Drywall takeoff example: the summary sheet
Highline College Building 23 tenant improvement, Level 3, sheet A3.01, design development set, scale 1/8" = 1'-0". Height 13'-1" to deck (assumed). Waste 10%. Openings not deducted.
| Wall type | Wall LF | Board sides | Board SF | Board SF +10% | 4x12 sheets | Studs | Track LF |
|---|---|---|---|---|---|---|---|
| A1: 3-5/8" stud partition, 5/8" Type X each side | 521.8 | 2 | 13,650 | 15,015 | 313 | 560 | 1,043.6 |
| F4: exterior furring, board one side | 144.2 | 1 | 1,886 | 2,075 | 44 | 139 | 288.4 |
| Total | 666.0 | 15,536 | 17,090 | 357 | 699 | 1,332.0 |
Download: Quantity sheet (Excel, with all 125 wall runs) · Marked-up plan (PDF)
Roofing takeoff example: the summary sheet
Leon County (TX) 2025 Roof Improvements, construction drawings dated 2025-09-30, sheets R-2.0 (Annex 1) and R-2.2 (Probation), scale 1/4" = 1'-0". Waste 10% shown apart.
| Roof plane | Pitch | Plan SF | Slope factor | Actual SF | Squares | Squares +10% |
|---|---|---|---|---|---|---|
| Annex 1, main roof A (west) | 1/4:12 (assumed) | 1,137.5 | 1.0002 | 1,137.7 | 11.4 | 12.5 |
| Annex 1, main roof B (centre) | 1/4:12 (assumed) | 802.4 | 1.0002 | 802.6 | 8.0 | 8.8 |
| Annex 1, main roof C (east) | 1/4:12 (assumed) | 1,137.5 | 1.0002 | 1,137.7 | 11.4 | 12.5 |
| Annex 1, lower standing-seam roof | 1:12 (assumed) | 383.5 | 1.0035 | 384.8 | 3.8 | 4.2 |
| Probation, plane A | 1:12 | 2,281.5 | 1.0035 | 2,289.5 | 22.9 | 25.2 |
| Probation, ridge strip | flat | 39.0 | 1.0000 | 39.0 | 0.4 | 0.4 |
| Probation, plane B | 3:12 | 721.5 | 1.0308 | 743.7 | 7.4 | 8.2 |
| Total | 6,502.9 | 6,535.1 | 65.4 | 71.9 |
Download: Quantity sheet (Excel, with linear items and counts) · Marked-up plan (PDF)
Price
| First plan | Free |
| Pay per plan | $100 a plan |
| Monthly | $399 a month, up to 10 plans ($40 a plan) |
| Contract | None. Month to month, stop any time. |
Questions
What is a construction takeoff?
A takeoff is the list of material quantities measured from a plan: wall lengths, board area, roof squares, ridge and eave lengths. An estimate is the takeoff with prices added.
Are these real takeoffs?
Yes. Both were done by us from public plan sets, named above each table. They are samples, not an accuracy claim: check any takeoff against your bid set before you price it.
What files do you take?
PDF plan sets are best. We also take image files (PNG, JPG, TIFF). For large sets, paste a Dropbox, Google Drive or plan room link in the form.
How fast do I get it?
Within 48 hours of the plan reaching us. Tell us your bid date in the form.
What do I get back?
An Excel quantity sheet and a marked-up plan PDF, so you can see what was counted where.
How do I check the takeoff?
Every quantity on the sheet points to a marked-up area on the plan. Spot-check any room or roof plane against the drawing before you price it.
What does it cost after the free plan?
$100 a plan, or $399 a month for up to 10 plans. No contract.
Do you price the job for me?
Yes, if you want. By default we do the quantities and you price them; send your material prices, labor rates and markup and we add the pricing.
Is my plan kept private?
Your plans are used only for your takeoff and are never shared. Ask and we delete them.
Ready to stop measuring?
Upload your plan, get your first takeoff freeMore: Construction Takeoff Services · Drywall Takeoff Services · Roofing Takeoff Services · Construction Takeoff Services Cost
Dooza is a brand of Adam Laboratory Inc. · 1111b S Governors Ave Ste 34259, Dover, DE 19904 · odysseus@dooza.org · Privacy · Terms