How do you do a roofing takeoff from construction plans?
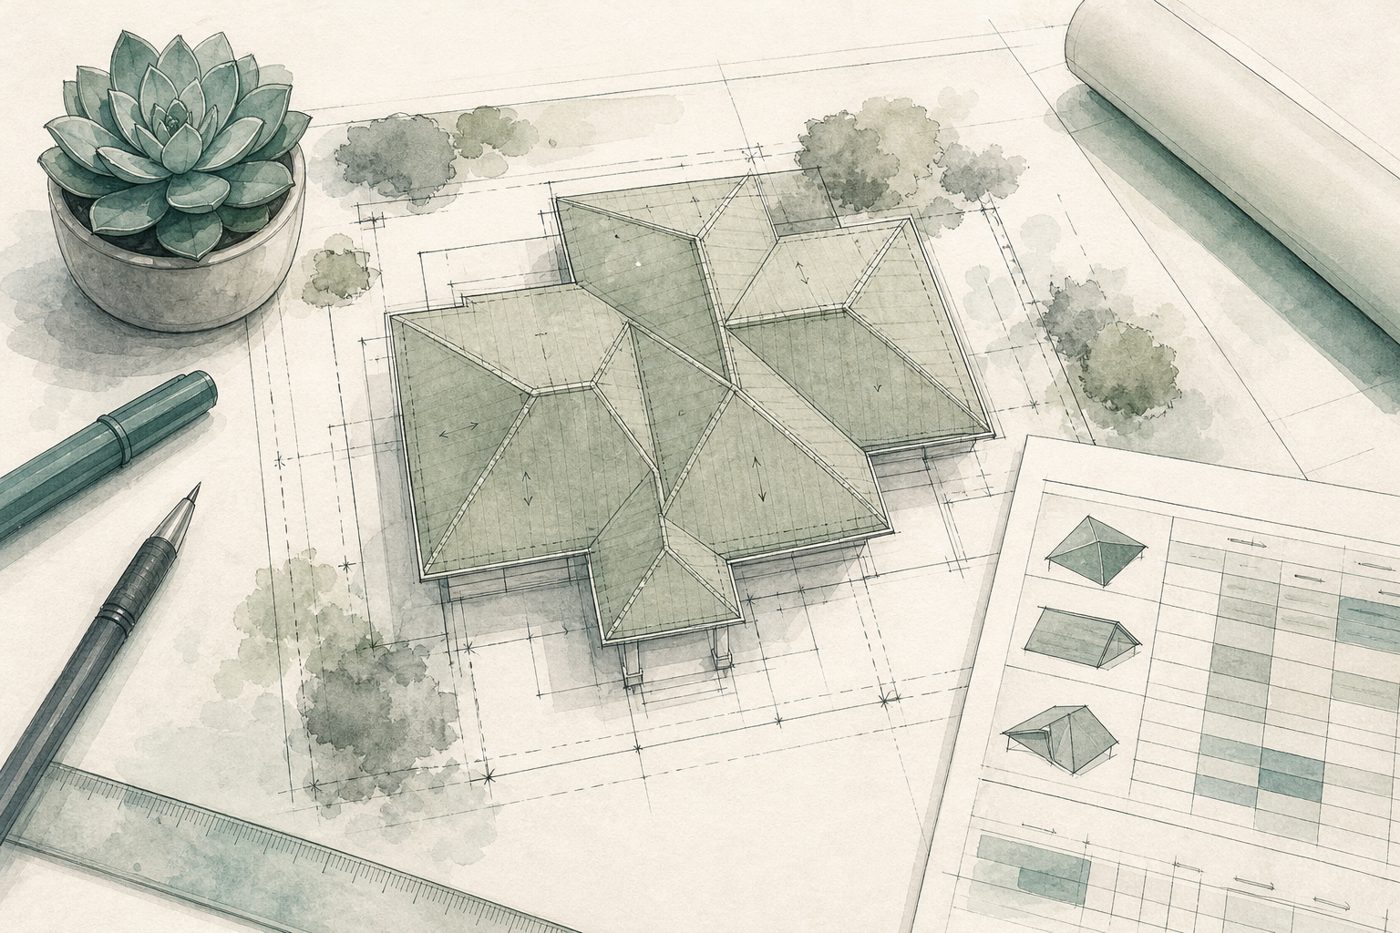
To do a roofing takeoff from plans, calibrate the drawing scale, measure each roof plane’s flat horizontal area (Plan SF), multiply by the slope factor for that plane’s pitch to get Actual SF, divide by 100 to convert to roofing squares, add your waste factor, and measure ridge, hip, valley, eave, rake, and flashing lengths separately.
If you bid new builds or commercial roof plans and want to skip manual scaling, Dooza Roofing Takeoff returns an Excel quantity sheet and a marked-up PDF within 48 hours. Your first plan is free (no card), then $100 a plan or $399 a month for up to 10 plans.
Step 1: Verify the drawing scale and read every roof pitch
Check the roof plan and building elevations before measuring:
- Scale check: confirm the printed scale (for example,
1/4" = 1'-0") against a known dimension line on the sheet.
- Pitch per plane: read the slope callouts on the roof plan (
1/4:12, 1:12, 3:12, 6:12) and cross-check elevations. If any plane is missing a pitch, mark it as assumed on the takeoff sheet instead of guessing silently.
Step 2: Measure each plane flat (Plan SF) and apply the slope factor
A roof plan shows the roof looking straight down, which understates sloped area. Measure each plane’s flat area separately, then multiply by the pitch’s slope factor (sqrt(1 + (rise/12)^2)):
- Flat (
0:12): 1.0000
1/4:12: 1.00021:12: 1.00353:12: 1.0308
Keeping planes separate lets you spot-check a single section against the drawing and apply different membrane or shingle specs where lower roofs differ from main roofs.
Step 3: Divide by 100 for squares and separate waste
One roofing square equals 100 square feet of actual roof surface: Squares = Actual SF / 100. Show net squares and waste squares in separate columns so you can adjust waste (often 10% on low-slope or straightforward planes, higher on cut-up hip/valley roofs) without re-measuring.
Step 4: Measure linear items and count penetrations
Area alone is never enough to order materials. Measure and list each linear item apart:
- Eaves and rakes: drive drip edge, starter strip, and perimeter metal.
- Ridges and hips: drive ridge cap and hip shingles or metal.
- Valleys: drive valley flashing, ice-and-water shield, or membrane reinforcement.
- Wall flashings & penetrations: headwall/sidewall step flashing, parapet coping, curbs, pipes, and roof drains.
Worked roofing takeoff example (65.4 squares from plans)
Here is a real worked summary from our construction takeoff example page, taken from the Leon County (TX) 2025 Roof Improvements drawings (dated 2025-09-30, sheets R-2.0 Annex 1 and R-2.2 Probation, scale 1/4" = 1'-0", 10% waste shown apart):
| Roof plane | Pitch | Plan SF | Slope factor | Actual SF | Squares | Squares +10% |
|---|
| Annex 1, main roof A (west) | 1/4:12 (assumed) | 1,137.5 | 1.0002 | 1,137.7 | 11.4 | 12.5 |
| Annex 1, main roof B (centre) | 1/4:12 (assumed) | 802.4 | 1.0002 | 802.6 | 8.0 | 8.8 |
| Annex 1, main roof C (east) | 1/4:12 (assumed) | 1,137.5 | 1.0002 | 1,137.7 | 11.4 | 12.5 |
| Annex 1, lower standing-seam roof | 1:12 (assumed) | 383.5 | 1.0035 | 384.8 | 3.8 | 4.2 |
| Probation, plane A | 1:12 | 2,281.5 | 1.0035 | 2,289.5 | 22.9 | 25.2 |
| Probation, ridge strip | flat | 39.0 | 1.0000 | 39.0 | 0.4 | 0.4 |
| Probation, plane B | 3:12 | 721.5 | 1.0308 | 743.7 | 7.4 | 8.2 |
| Total | | 6,502.9 | | 6,535.1 | 65.4 | 71.9 |
Notice how missing pitches on Annex 1 are explicitly marked (assumed) so the estimator knows what to verify before locking the bid. You can download the full Excel workbook (sample-roofing-takeoff.xlsx) and marked-up plan (sample-roofing-takeoff-markup.pdf).
When should you do it yourself vs use a takeoff service?
For one-off residential re-roofs, a quick measurement tool is fast. For commercial plan sets, multi-building additions, or busy bid weeks, scaling every plane and linear run pulls estimators away from vendor quotes and pricing.
With Dooza Construction Takeoff Services, you upload the PDF plans, keep your own material and labor pricing, and get back Excel quantities and a color-marked PDF within 48 hours. See our flat pricing ($100 a plan or $399/month for up to 10 plans, first plan free, no contract) on the construction takeoff services cost page.
Try your first roofing takeoff free on Dooza
Try Dooza Crew
A lead AI agent plus helper agents that browse the web, write files and ask you before they send or pay. Free: install the app and start.