

DoozaDooza
Menu
Log inText Dooza Crew
Construction Takeoff

Commercial Drywall Takeoff Checklist for Subcontractors (2026)

A 4-step commercial drywall takeoff checklist covering partition types and wall heights, board layers and metal studs, ceilings/soffits/shaft walls, and finish/addenda checks.

5 min read
November 19, 2026
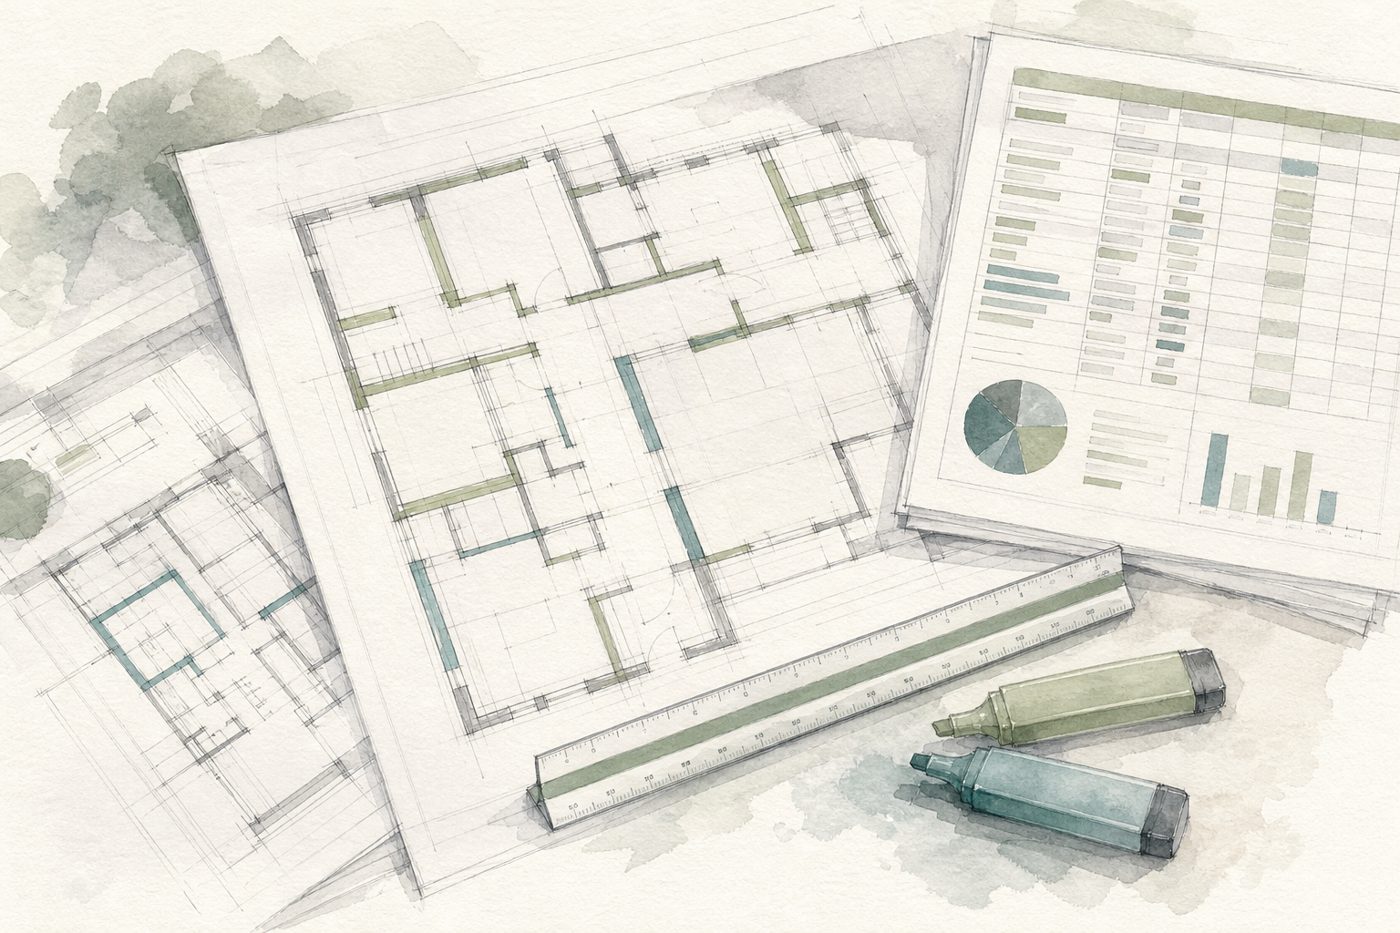
Commercial drywall estimator marking up partition floor plans with highlighters beside a laptop spreadsheet

Short Answer

A complete commercial drywall takeoff checks four layers before you price a bid: (1) floor plan scale, partition-type tags, fire/acoustic ratings, and wall heights (to deck vs. ceiling), (2) gypsum board layers, metal stud gauge/spacing, and track linear feet, (3) gypsum ceilings, soffits/bulkheads, shaft walls, and waste/opening assumptions (e.g., 10% waste), and (4) finish levels, corner bead, and addenda notes.

Rather not spend evenings scaling PDFs? Upload your plan on Dooza Drywall Takeoff and get our 4-tab Excel workbook (Quantities, Areas, Assumptions, Open Questions — or mapped into your own .xlsx bid template on request) plus a color-coded marked-up plan PDF in 48 hours while keeping your own material and labor pricing in-house. Your first plan is free ($0, no card), then $100/plan or $399/month for up to 10 plans (month-to-month, no annual contract). Inspect our worked 125-wall-run sample Excel + markup PDF on /takeoff/example or check /takeoff/cost.

4-Step Commercial Drywall Takeoff Checklist

  1. Verify partition types & wall heights: Confirm floor plan scale, partition schedule tags, fire/acoustic ratings, and slab-to-deck vs. ceiling-height runs.
  2. Quantify board, stud, and track: Separate single-layer vs. multi-layer gypsum board, moisture/abuse-resistant board, metal stud gauge/spacing, and top/bottom track linear feet.
  3. Measure ceilings, soffits, and openings: Quantify gypsum ceilings, bulkheads, and shaft walls, and document consistent waste (10%) and opening-deduction assumptions.
  4. Check tape, corner bead, and addenda: Count corner bead and control-joint linear feet, Level 4/5 finish areas, and cross-check addenda before applying your unit pricing in Excel.

Manual Scaling vs. Dooza Drywall Takeoff (/takeoff/drywall)

Option Pricing & Contract Turnaround & Output
Manual PDF scaling Estimator hours Evenings spent clicking partition types and reconciling wall heights by hand.
Dooza Drywall Takeoff First plan free ($0, no card); then $100/plan or $399/month for up to 10 plans (month-to-month) Delivered in 48 hours as a 4-tab Excel workbook (or mapped into your .xlsx bid template on request) + color-coded marked-up plan PDF.

Worked 125-Wall-Run Sample & Next Steps

Want to verify how partition-type heights and assumptions are documented? Download our worked Highline College Building 23 sample (sample-drywall-takeoff.xlsx and sample-drywall-takeoff-markup.pdf) on /takeoff/example.

Upload your first drywall plan free · All trade takeoffs · See full pricing

Frequently Asked Questions

What should be on a commercial drywall takeoff checklist?

Check four layers before pricing: (1) floor plan scale, partition-type tags, fire/acoustic ratings, and wall heights (to deck vs. ceiling), (2) gypsum board layers, metal stud gauge/spacing, and track linear feet, (3) gypsum ceilings, soffits/bulkheads, shaft walls, and waste/opening assumptions (e.g., 10% waste), and (4) corner bead/control joints, finish levels, and addenda notes.

What deliverables do I get from Dooza Drywall Takeoff?

Within 48 hours you receive our default 4-tab Excel workbook (Quantities, Areas, Assumptions, Open Questions) plus a color-coded marked-up plan PDF so you can trace every wall run back to the drawing. On request, we can also map those quantities into your existing .xlsx bid template if you send it.

Can I inspect a real commercial drywall takeoff sample before uploading?

Yes. View our worked 125-wall-run sample from Highline College Building 23 (Level 3, sheet A3.01, 10% waste, openings not deducted) on /takeoff/example, including downloadable sample Excel and marked-up PDF files.

How much does Dooza Drywall Takeoff cost?

Your first plan is free ($0, no card required). After that, pricing is flat: $100/plan or $399/month for up to 10 plans, month-to-month with no annual contract. See /takeoff/cost for full details.

Try Dooza Crew

A lead AI agent plus helper agents that browse the web, write files and ask you before they send or pay. Free: install the app and start.

Related Articles

How to Do a Drywall Takeoff from Construction Plans (With Worked Example)
Construction Takeoff

How to Do a Drywall Takeoff from Construction Plans (With Worked Example)

A practical drywall takeoff method from construction drawings: check scale and wall types first, measure linear feet, multiply by height and board sides, add waste, and convert to 4x12 sheets, studs, and track—shown with a real 666 LF worked plan example.

6 min read
Read
Beam AI Alternative (2026): Done-For-You Takeoffs Without $8k/Yr Lock-In
Construction Takeoff

Beam AI Alternative (2026): Done-For-You Takeoffs Without $8k/Yr Lock-In

Beam AI locks construction trades into annual software licenses starting around $8,000/year. See how Dooza delivers finished Excel quantities and marked-up plan PDFs in 48 hours with no annual contract.

5 min read
Read

Got busywork? Dooza it.

Still doing it? The world is Doozaing.

Try Dooza Crew, AI agents that do your busywork: free to use. Want a custom agent built for you instead? A Dooza engineer scopes it on a free 30-minute call and it starts as a refundable pilot. See pricing.

Crew: free to use · Custom agents: refundable pilot, 100% refund within 14 days

Talk to Dooza now

Dooza builds AI products and services for small businesses. Custom Dooza agents start with a refundable pilot: 100% refund within 14 days.

Or text +1 (855) 594-6841 to use Dooza Crew directly (no sign-up needed), or get the app. Want it done for you instead? Dooza Managed, $200/month.